ऊंची इमारतों के लिए बैलस्ट्रेड सिस्टम: एल्यूमिनियम विशिष्टता गाइड
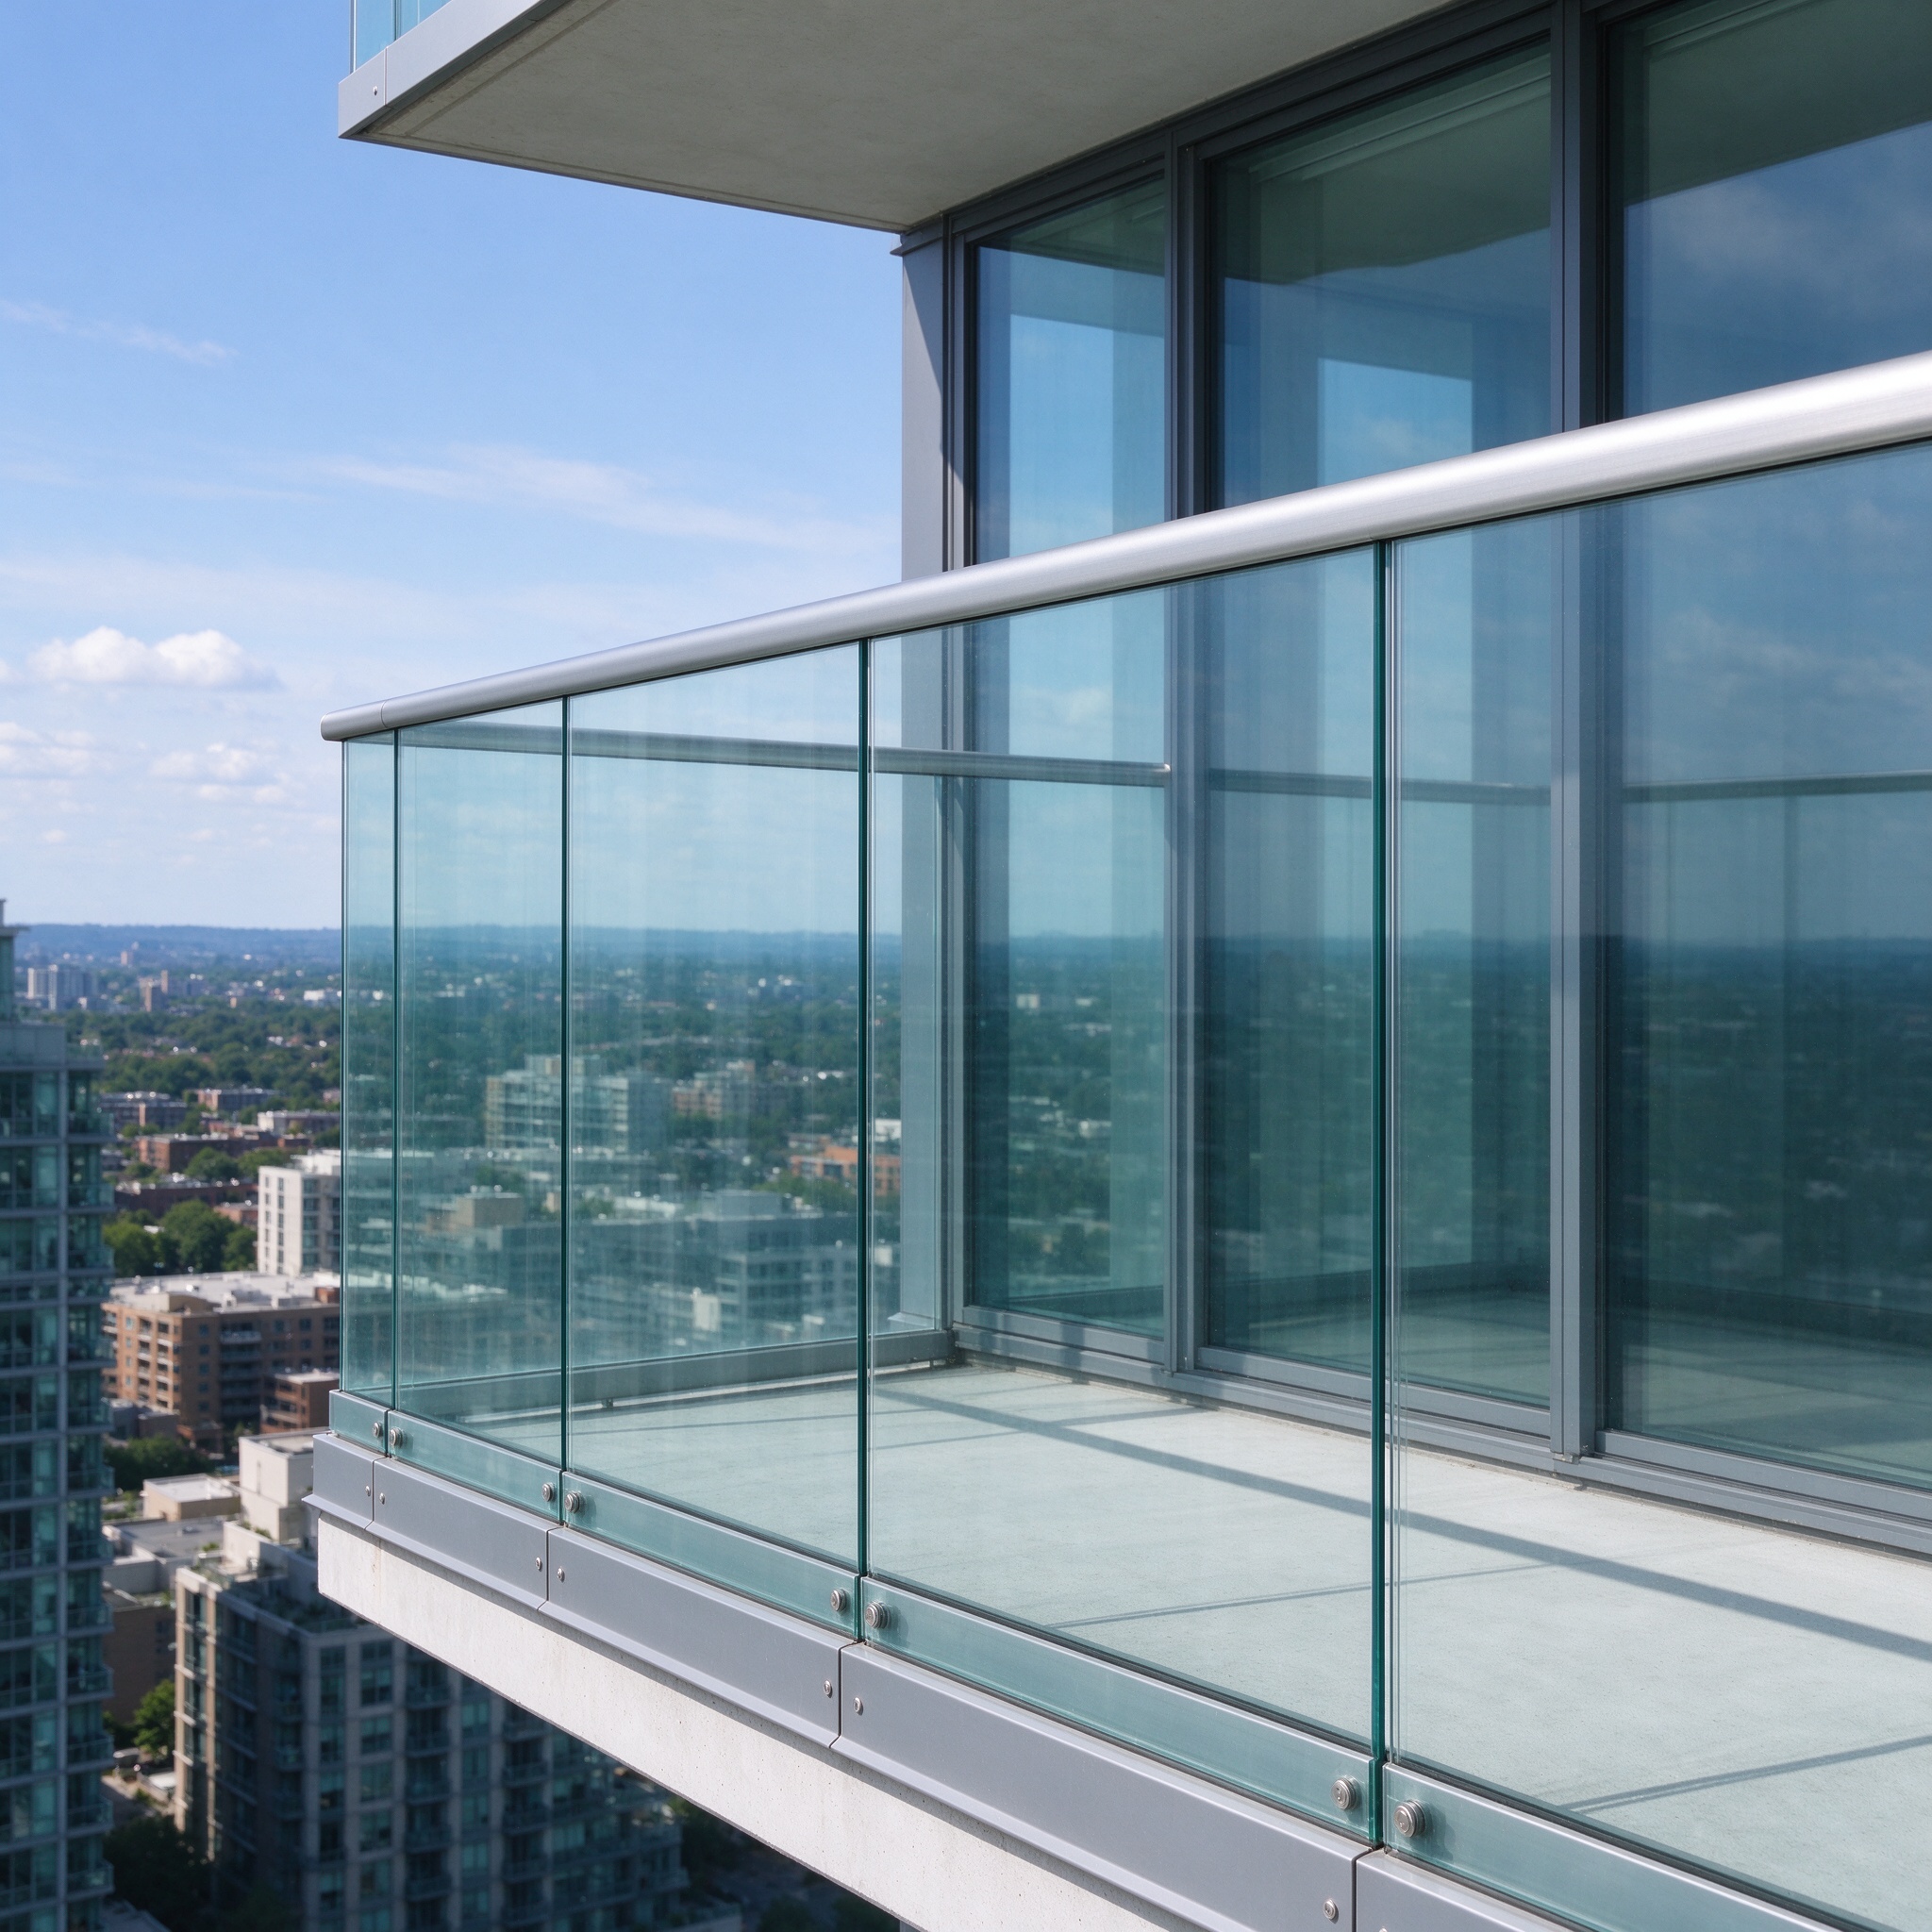
ऊँची-ऊँची बालुस्ट्रेड सजावटी रेलिंग नहीं हैं; वे हवा के संपर्क में आने वाली जीवन-सुरक्षा संरचनाएँ हैं, बारिश, तापीय गति, सार्वजनिक संपर्क और - कई बाजारों में - अनिवार्य विक्षेपण और भार परीक्षण. Choosing a balustrade system for high-rise buildings means balancing code compliance, facade design, corrosion resistance and long-term maintenance in a single engineered package.
This guide walks through the engineering requirements that matter on elevated projects, why aluminum is increasingly the material of choice, and what specifiers should verify with a balustrade supplier.
The Engineering Requirements Behind a High-Rise Balustrade
Elevated guardrails are governed by structural and building codes that set load and deflection limits. Typical requirements include:
– Minimum height. 42 इंच (1070 मिमी) for interior floors, 42–48 inches (1070–1220 mm) for exterior balconies and terraces, measured from walking surface.
– Post spacing and load. Uniformly distributed load (often 0.5–1.5 kN/m) and concentrated load (often 0.5–1.0 kN applied at the top rail) must be carried without failure.
– Deflection limit. Top-rail deflection limited to L/120 or L/240 depending on the code and glass type.
– Gap size. Openings must prevent a 4-inch (100 मिमी) sphere from passing.
– Wind load. On tall towers, positive and negative wind pressures drive post anchor selection far more than human load.
These numbers are jurisdiction-specific; the structural engineer of record sets the design basis for each building.
Why Aluminum Suits High-Rise Balustrades
अल्युमीनियम (typically 6063-T6 or 6061-T6) is specified on elevated projects for measurable reasons:
– वज़न. Aluminum posts and rails are roughly one-third the weight of equivalent steel, reducing dead load on the slab and simplifying installation at height.
– Corrosion resistance. Powder-coated aluminum handles coastal and urban atmospheric exposure without rust staining the facade.
– Thermal performance. Aluminum conducts heat; for glass balustrades with thermal breaks, design details must address condensation and heat bridging at anchors.
– Formability. Extruded profiles can be engineered to specific load requirements rather than chosen from standard steel shapes.
– रखरखाव. No painting cycle over a 20–30 year facade life; only periodic washing.
The trade-off is stiffness: aluminum has roughly one-third the modulus of steel, so sections must be engineered deeper or spaced closer. This is a calculation, not a limitation, when the supplier runs the numbers.
System Types Commonly Used on High-Rise Facades
1. Glass with aluminum handrail and base channel. The infill is laminated glass; aluminum provides the structural top rail and shoe. Maximizes views on residential towers.
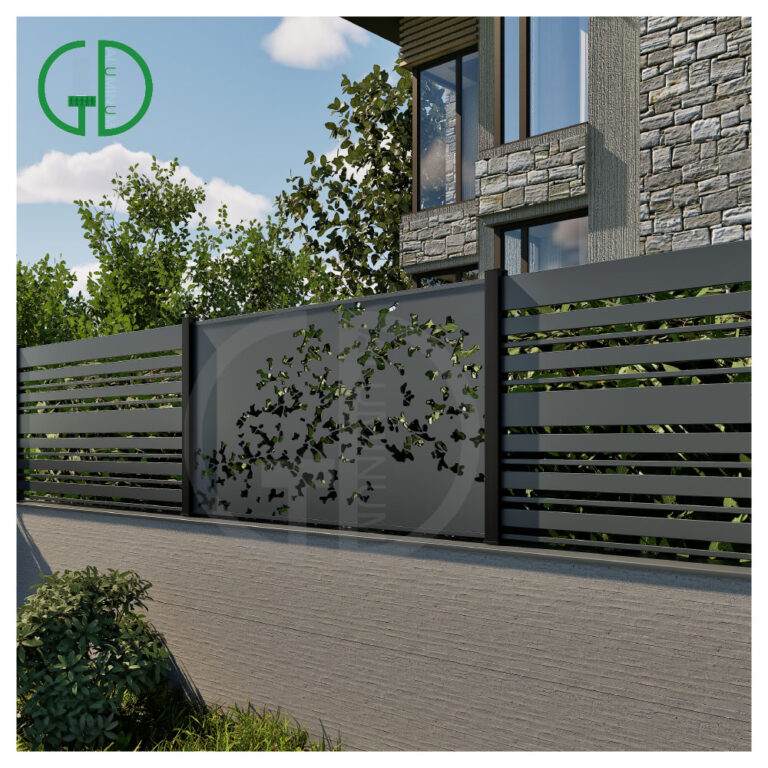
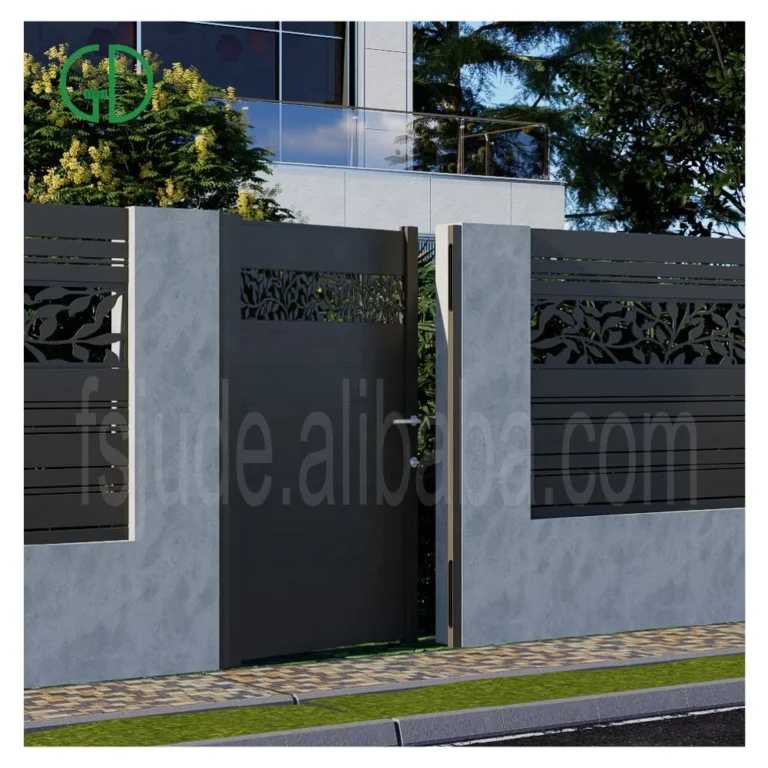
2. Vertical bar or horizontal slat aluminum balustrade. Used on balconies, rooftop terraces and amenity decks where privacy or wind screening is desired.
3. Aluminum picket guardrail. Classic commercial guardrail for stairwells, ramps and industrial platforms.
4. Frameless glass with aluminum shoe. Glass clamped at the base; aluminum shoe is the structural element.
For high-rise residential, systems 1 और 4 dominate because unobstructed views are the sales value of the unit.
Wind Load and Anchorage: The Real Engineering Work
On a 40-story tower, wind pressure at the balcony can be several times the design human load. That changes three design choices:
– Post anchor. Mechanical anchors into concrete slabs, often with calculated pull-out resistance specified by the project engineer.
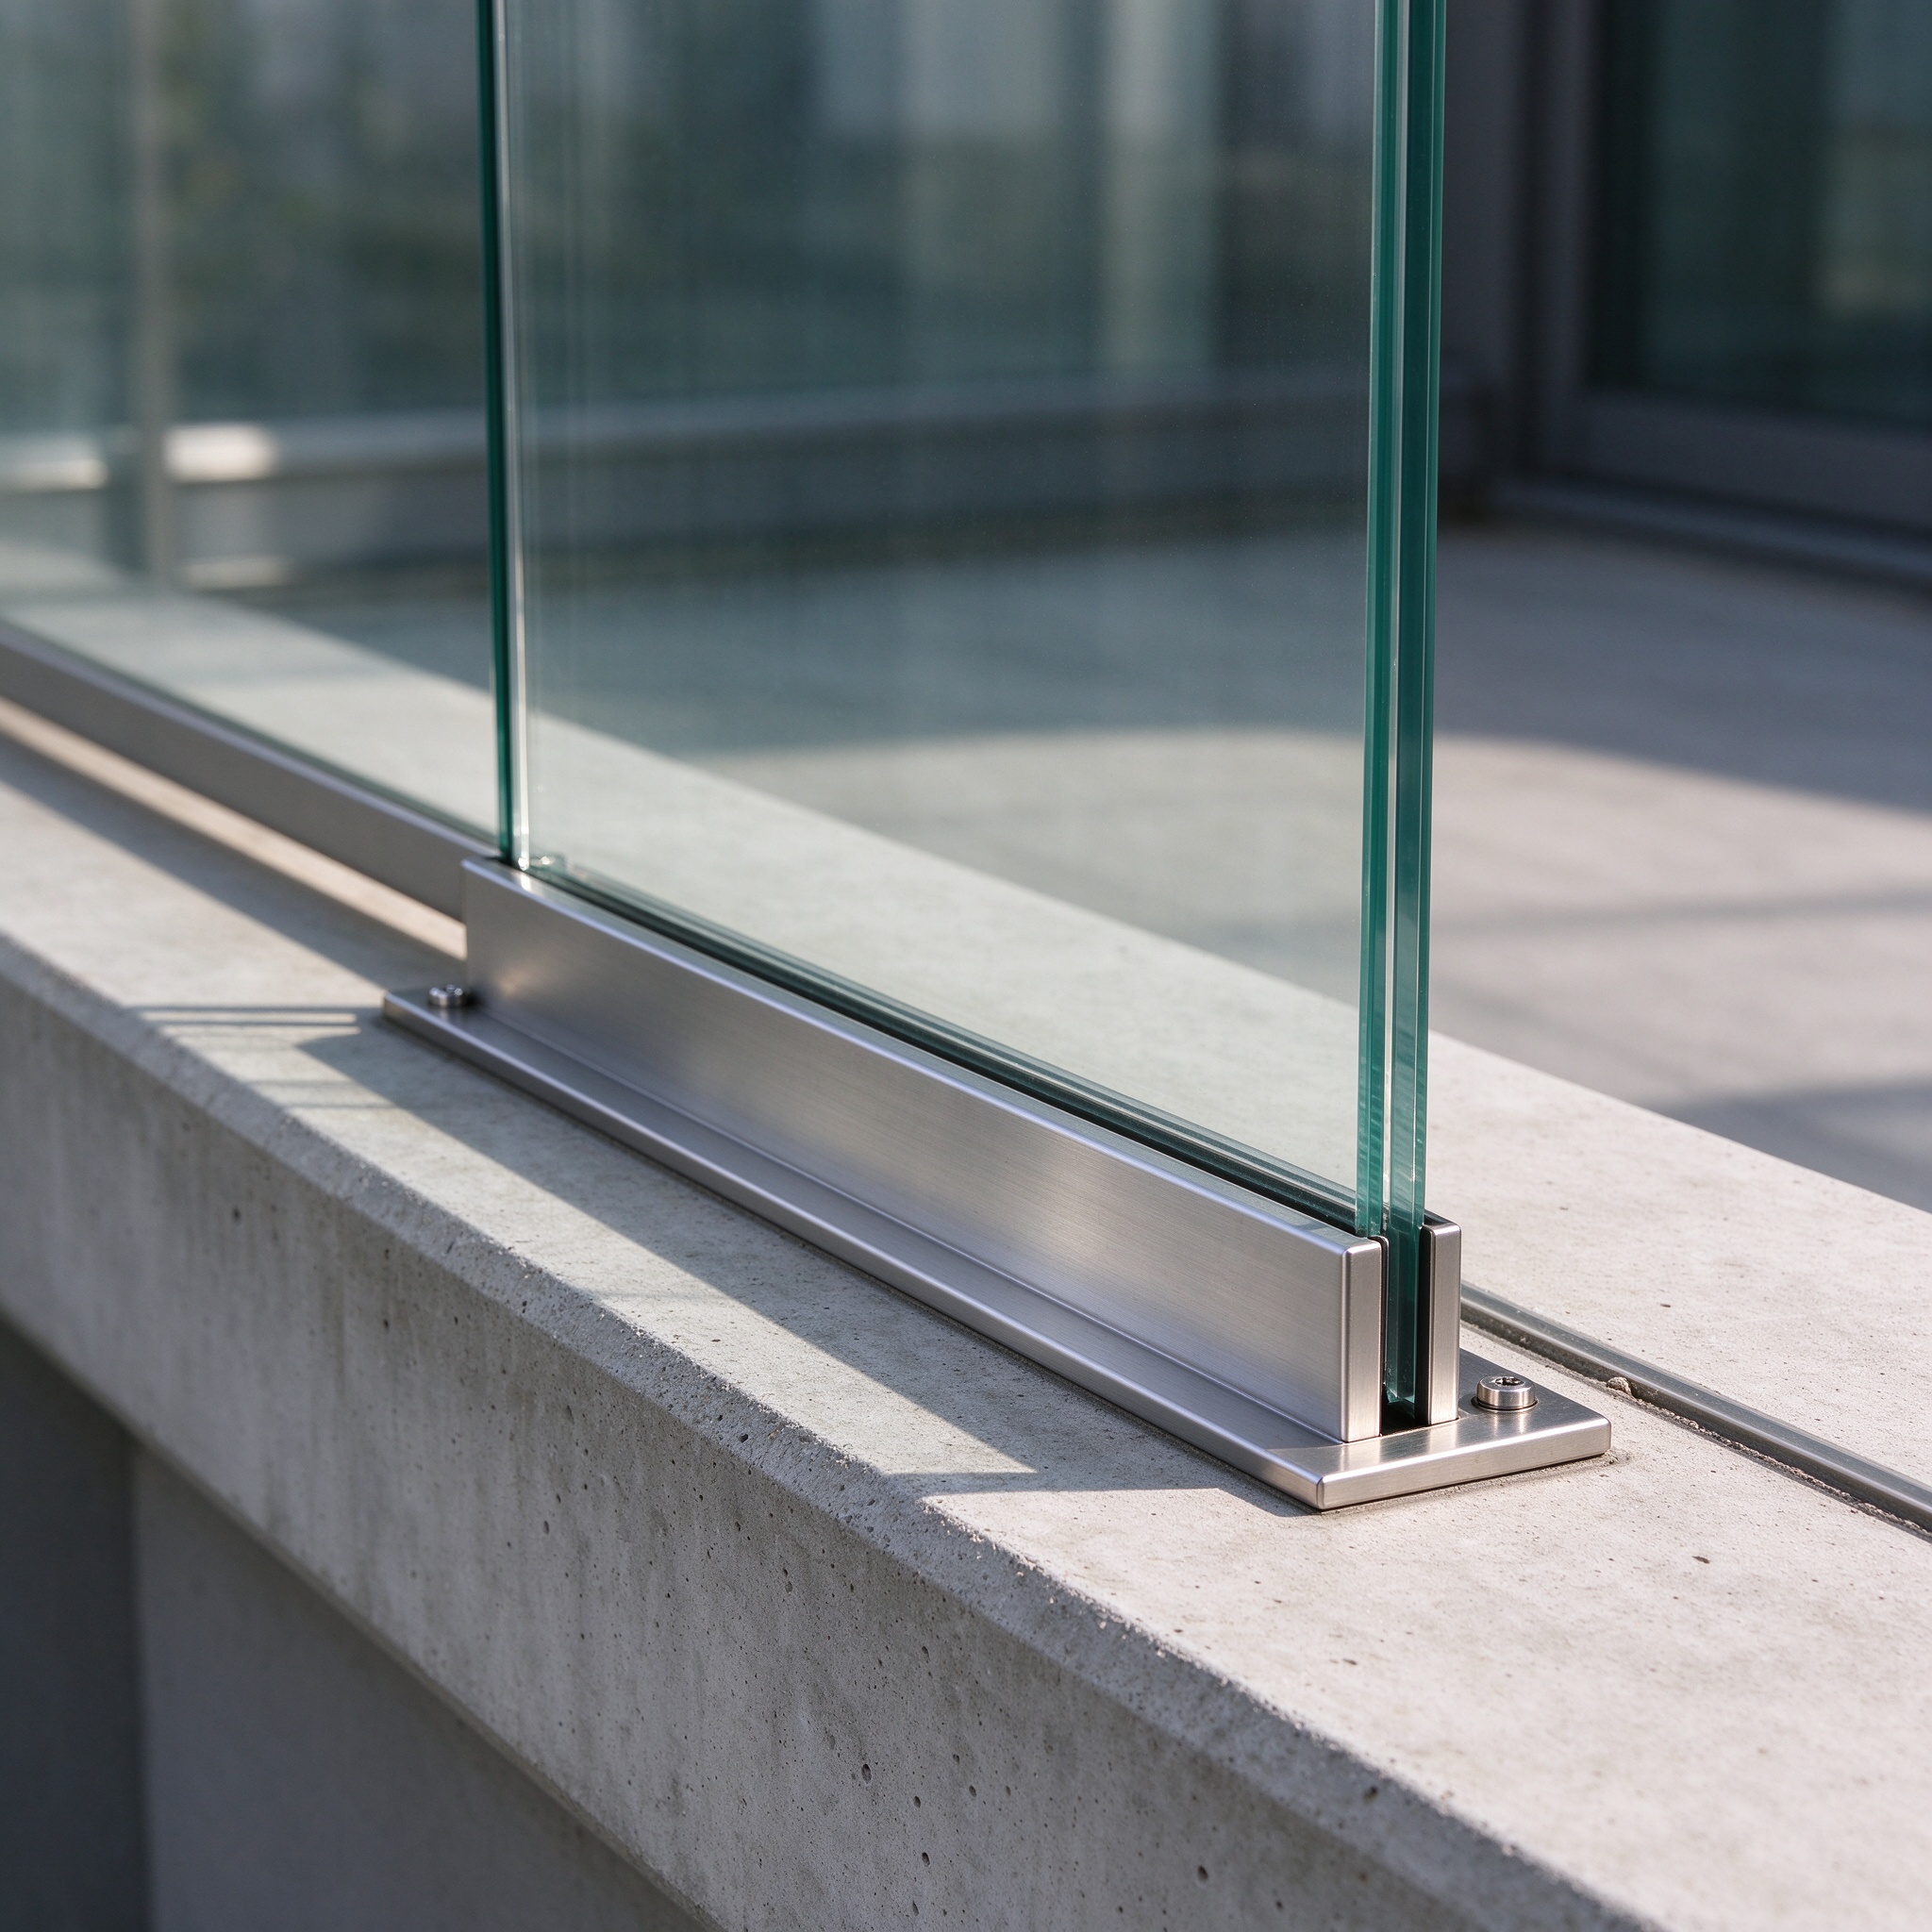
– Glass type. Laminated, heat-soaked glass with adequate thickness for the calculated wind pressure; overhead-glazing rules apply on some terraces.
– Base detail. Water management at the shoe to prevent leaks into the slab and ice build-up in cold climates.
A supplier that cannot provide load calculations, anchor schedules and test reports should not be specified on a tall project.
Corrosion and Coastal Exposure
Coastal towers impose salt spray on every exterior surface. Aluminum balustrade systems for coastal projects should carry:
– अम्मा 2604 fluoropolymer powder coating (not 2603)
– Isolation between aluminum and dissimilar metals (stainless fasteners, nylon shims) to prevent galvanic corrosion
– Drainage and weep holes in posts to avoid trapped salt water
Supplier Audit Checklist for High-Rise Balustrades
1. Can the supplier provide engineering calculations for your wind load and deflection requirements?
2. Do they supply project-specific shop drawings with post spacing, anchor schedules and glass specifications?
3. What is the standard alloy and temper, and can they upgrade sections for higher wind zones?
4. Is the powder coating rated AAMA 2604 for coastal exposure?
5. Do they supply glass (laminated, heat-soaked) as part of the system, or only the aluminum?
6. What is the warranty on coating, structural performance and hardware?
7. Can they provide installation support or certified installer documentation for tower work?
8. Do they have completed high-rise references with photos and project scale?
अक्सर पूछे जाने वाले प्रश्न
क्यू: What is the difference between a railing and a balustrade?
ए: A railing is a simple guardrail; a balustrade is a system of posts, rails and infill (glass, bars or slats) engineered as a facade element. On high-rise projects, the term “balustrade system” implies a project-engineered package.
क्यू: Is aluminum strong enough for a 40-story balcony?
ए: हाँ, when sections and post spacing are engineered to the calculated wind and load. The modulus is lower than steel, which is why sizing must be calculated, not assumed.
क्यू: Do high-rise glass balustrades need thermal breaks?
ए: In cold or high-condensation climates, thermal breaks at anchors and handrail transitions are specified to prevent heat bridging and condensation on interior surfaces.
क्यू: How is an aluminum balustrade anchored to a concrete slab?
ए: Typically with mechanical anchors into the slab edge, calculated for pull-out and wind load, with a waterproofing detail at the penetration.
हमसे संपर्क करें
For a high-rise balustrade package, send us your project height, wind zone, balcony length per unit, glass or slat infill preference, and coastal exposure. We will return engineered section drawings, anchor schedules and a coating specification. Reach us through the contact page or WhatsApp.