Aluminum Fence Wind Load Calculation: 7 Proven Engineering Steps for High-Wind Perimeters
Engineering perimeter security in high-wind coastal or open-terrain zones requires rigorous structural modeling. Specifying contractors frequently face post deflection, sheared anchor bolts, and building code rejections when relying on generic vendor catalogs instead of verified empirical formulas. A standardized aluminum fence wind load calculation ensures your barrier withstands severe storm pressures while preventing costly structural over-engineering or catastrophic field failures.
Na GD Alumínio, our commercial fence systems undergo dynamic wind pressure validation up to 510 N/m² in certified Intertek laboratory trials. This benchmark simulates Typhoon Level 10 conditions and provides civil engineers with traceable physical data for accurate structural submissions. Understanding the underlying aerodynamic physics allows commercial specifiers to optimize post alloy profiles, wall thickness, and footing embedment depths.
Why Accurate Aluminum Fence Wind Load Calculation Protects Project Budgets
Perimeter fencing acts as a continuous bluff body that converts kinetic wind energy into massive horizontal shear forces. When wind strikes a solid or semi-private screen, boundary layer turbulence creates extreme pressure differentials between the windward and leeward faces. Inaccurate preliminary load estimates lead to undersized post cross-sections that bend permanently during the first seasonal gale.
Conversely, arbitrary over-specification inflates metal procurement budgets and shipping freight costs across multi-kilometer perimeters. By conducting a precise structural calculation, engineering teams determine the exact alloy temper and internal rib reinforcement required for specific terrain roughness. This calculated balance ensures municipal code compliance while maximizing procurement return on investment.
The Core Engineering Formula for Surface Wind Pressure and Bending Moments
Commercial wind force modeling begins with basic aerodynamic velocity pressure equations defined in structural standards such as ASCE 7 and Eurocode 1. The fundamental dynamic velocity pressure is formulated as qz = 0.5 * rho * V^2 * Kz * Kzt * Kd, where rho is air density (1.225 kg/m³) and V represents basic wind velocity. This equation determines the baseline kinetic impact before applying terrain exposure adjustments.
The total horizontal design force distributed to each structural post depends on the panel tributary area and net aerodynamic force coefficient. Engineers calculate this distributed load using F = qz * G * Cf * A, where G is the gust factor (0.85) and Cf ranges between 1.2 e 1.8. This calculated force establishes the horizontal shear transfer acting at the fence midpoint.
The maximum base bending moment transmitted to the foundation connection is calculated by multiplying the resultant wind force by the center-of-pressure height. The governing moment equation Mmax = F * (Hfence / 2) determines the minimum section modulus required for the base post extrusion. Evaluating this bending moment prevents structural shear failure at the footing interface.
Structural Comparison: Post Spacing, Wall Thickness, and Wind Resistance
Selecting the correct post profile requires evaluating section modulus and moment of inertia against calculated bending stresses. The table below illustrates how post spacing, profile dimensions, and 6063-T6 alloy wall thickness influence maximum allowable wind pressure across standard 1.8-meter commercial fencing systems:
| Post Profile & Dimensões | Wall Thickness | Post Spacing (Bay Width) | Moment of Inertia (Ix) | Max Wind Pressure (510 N/m² Certified) | Structural Rating |
|---|---|---|---|---|---|
| Standard Square (60 x 60 milímetros) | 2.0 mm 6063-T6 | 2.40 metros | 28.4 cm⁴ | 320 N/m² (8级大风 / 20.7 EM) | residencial / Light Commercial |
| Heavy Commercial (75 x 75 milímetros) | 2.5 mm 6063-T6 | 2.00 metros | 62.1 cm⁴ | 460 N/m² (9级烈风 / 24.4 EM) | Commercial Perimeter Standard |
| Intertek Typhoon (80 x 80 mm Ribbed) | 3.0 mm 6063-T6 | 1.80 metros | 114.8 cm⁴ | 510+ N/m² (10级狂风 / 28.3 EM) | Critical Infrastructure / Litoral |
| High-Security Flanged (100 x 100 milímetros) | 3.5 mm 6063-T6 | 1.50 metros | 218.5 cm⁴ | 680 N/m² (11级暴风 / 32.6 EM) | Severe Exposure / Coastal Pier |
6063-T6 Aluminum Alloy Mechanical Limits vs Structural Steel Profiles
Architects often question whether aluminum matches traditional structural carbon steel in heavy wind zones. While structural steel exhibits higher tensile strength, architectural grade 6063-T6 aluminum alloy delivers an exceptional strength-to-weight ratio combined with natural oxidation passivity. Our precision heat-treated 6063-T6 profiles achieve a yield strength exceeding 170 MPa and ultimate tensile strength exceeding 215 MPa.
Under elastic beam deflection criteria, the maximum allowable lateral deflection is restricted to L/120 for perimeter fences and L/180 for architectural privacy screens. Além disso, aluminum eliminates the severe rust-jacking that weakens steel base welds in salty marine atmospheres. Explore our engineering analysis of salt spray test for outdoor fencing to review 2,000-hour corrosion resistance benchmarks.

Solving Complex Terrain Loads with Patented Swivel Post Engineering
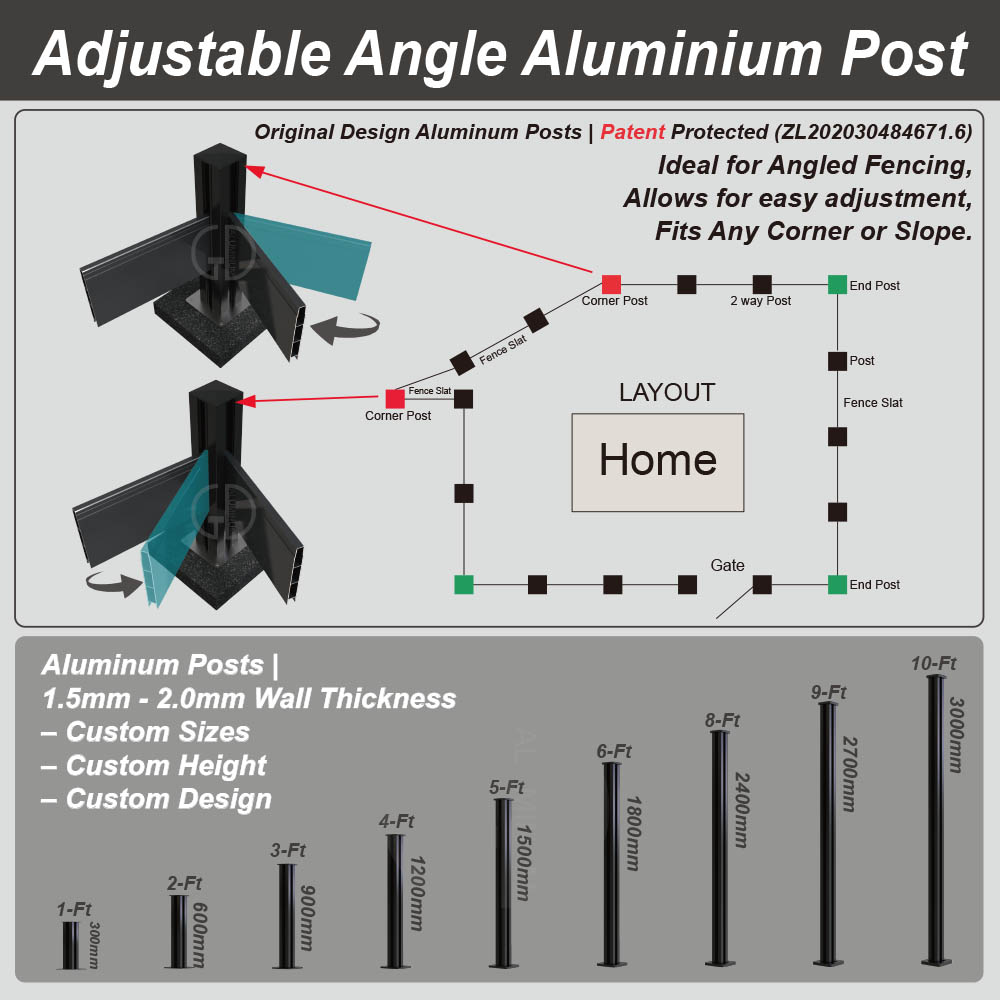
Calculating wind forces on undulating terrain or sloped boundaries introduces bi-axial torsional loads. Conventional fence posts require field cutting, manual notching, or stepped footing arrangements that compromise structural integrity. These field modifications frequently violate localized engineering approvals and create stress concentration points.
To resolve this challenge, GD Aluminum engineered a patented multi-angle swivel post connection that accommodates slopes up to 35 degrees without on-site milling. For projects balancing architectural privacy and airflow permeability, reviewing our projeto de cerca vertical guidelines reveals how controlled slat spacing reduces drag coefficients by up to 42 percent.
Lista de verificação de auditoria de fornecedor: 5 Documentos a serem solicitados antes de assinar um pedido de compra
Before committing to commercial aluminum fence fabrication, procurement officers must demand verifiable engineering documentation from prospective manufacturers. Securing third-party verified mechanical data guarantees that delivered posts match project wind load calculations.
- Certificado de teste de moinho (CTM): Verifies chemical composition and 6063-T6 temper mechanical yield strength exceeding 170 MPa according to EN 755 padrões.
- Intertek Certified Wind Load Test Report: Proves dynamic pressure endurance up to 510 N/m² under simulated hurricane wind tunnel testing.
- Finite Element Analysis (FEA) Stress Calculations: Documents post profile section modulus, base anchor pull-out limits, and maximum allowable span dimensions.
- ISO 9227 Certificado de teste de névoa salina: Confirms surface coating durability exceeding 2,000 hours in neutral salt fog for coastal deployments.
- Pre-Shipment Dimensional Inspection Report: Guarantees uniform extrusion wall thickness and CNC mounting hole precision across all production batches.
Thoroughly reviewing these quality control documents prevents unexpected site failures during severe weather events. For a detailed breakdown of quality verification workflows, consult our complete guide to auditoria de fornecedores para fabricantes de alumínio before finalizing your supplier selection.
Frequently Asked Questions About Aluminum Fence Wind Load Calculation
1º trimestre: What is the minimum wind pressure rating required for commercial aluminum fencing?
Commercial perimeters generally require a minimum design pressure of 350 para 500 N/m², depending on municipal wind zone maps and building height. Na GD Alumínio, our heavy-duty profiles are certified by Intertek to endure 510 N/m², providing ample safety margins for coastal exposures. Specifiers should always verify local building code velocity maps and apply a minimum structural safety factor of 1.5.
2º trimestre: How does fence panel solidity ratio affect wind force calculations?
A 100% solid privacy fence experiences full wind stagnation pressure with force coefficients ranging between 1.3 e 1.8. Semi-private or louvered designs with 30% open area allow air to bleed through, reducing the effective drag force by 35% para 45%. When engineering high-wind perimeters, selecting slotted slat spacing significantly lowers post foundation bending moments.
3º trimestre: Can base plate surface mounting withstand the same wind load as in-ground concrete embedment?
Surface-mounted base flanges can achieve equivalent wind capacity only if anchor bolt shear and pull-out resistance are engineered with thick gusset reinforcements. For extreme wind zones exceeding 450 N/m², direct in-ground concrete embedment of 600 mm para 900 mm remains the most structurally reliable method. When surface mounting is mandatory, our structural engineers specify reinforced 10 mm 6063-T6 base plates with M12 stainless anchors.
4º trimestre: Why does aluminum alloy grade matter in structural wind load calculations?
Different aluminum alloys possess drastically different mechanical yield limits; unhardened 6063-O yields at only 50 MPa compared to 170 MPa for heat-treated 6063-T6. Using uncertified scrap billets or poorly aged extrusions leads to premature post bending under moderate wind gusts. Always demand accredited mill test certificates confirming 6063-T6 temper specifications for all structural fence components.
Structural engineers should cross-reference empirical site data with international design standards during the pre-construction phase. For verified structural engineering criteria and international standard reference, consult the DIN EN 1991-1-4 Eurocode 1 Wind Actions Standard for comprehensive aerodynamic coefficients and boundary conditions.